At frame stage the structure of the house is open to view, from the slab edge to the roof trusses. It is the most important visit on most Berwick builds.
One of our inspectors will call you back. If it is urgent, call 1300 471 805.
Larger Berwick homes lean on engineered parts: girder trusses, steel beams, posts and bolted connections. That is where our major findings sit, from packers under girders to bolts smaller than the engineering asks for.
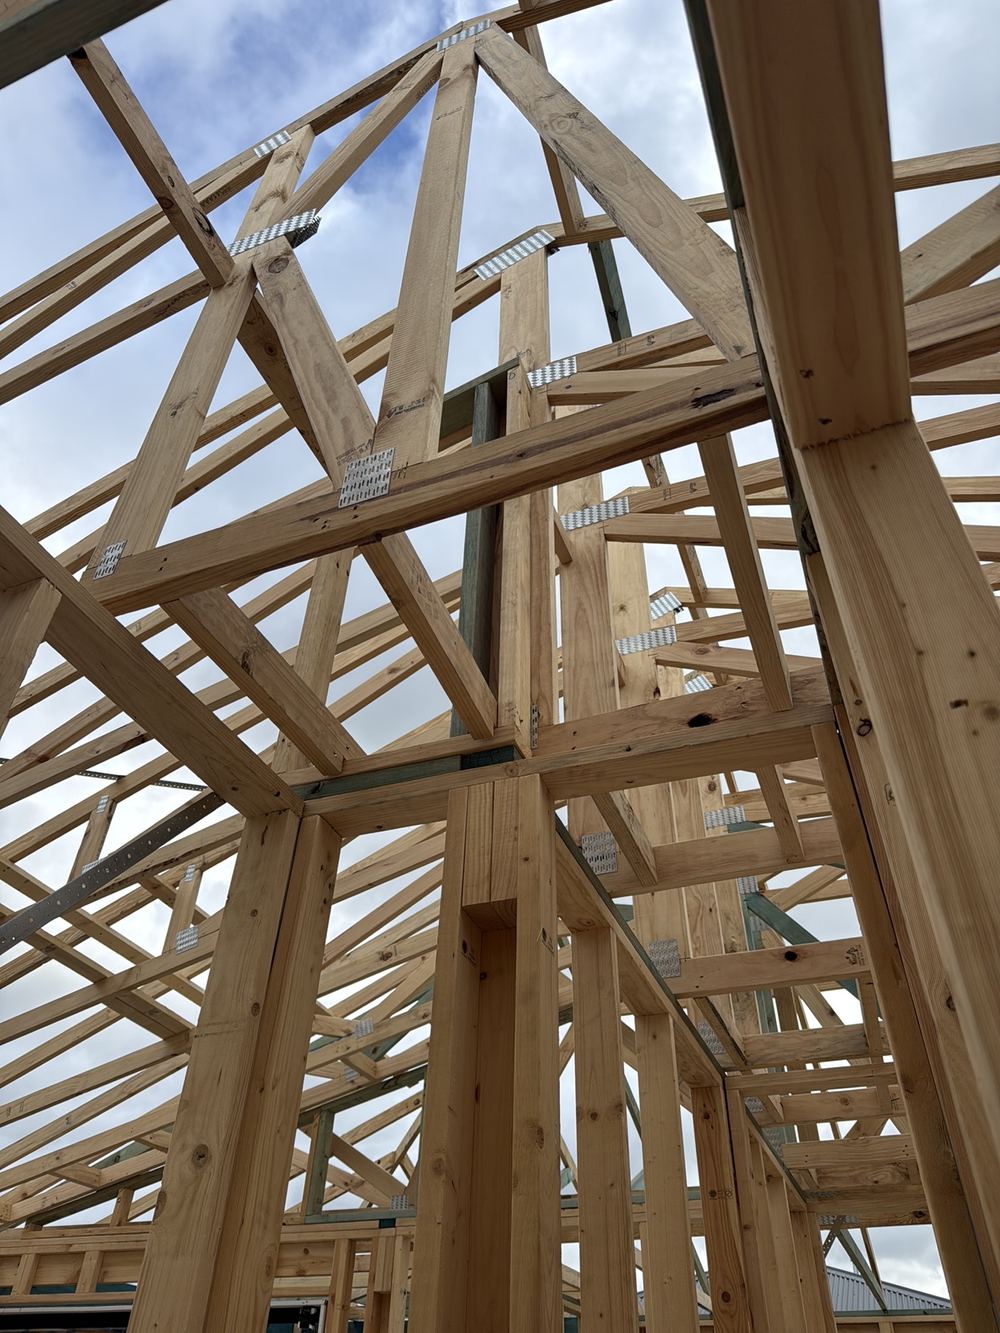
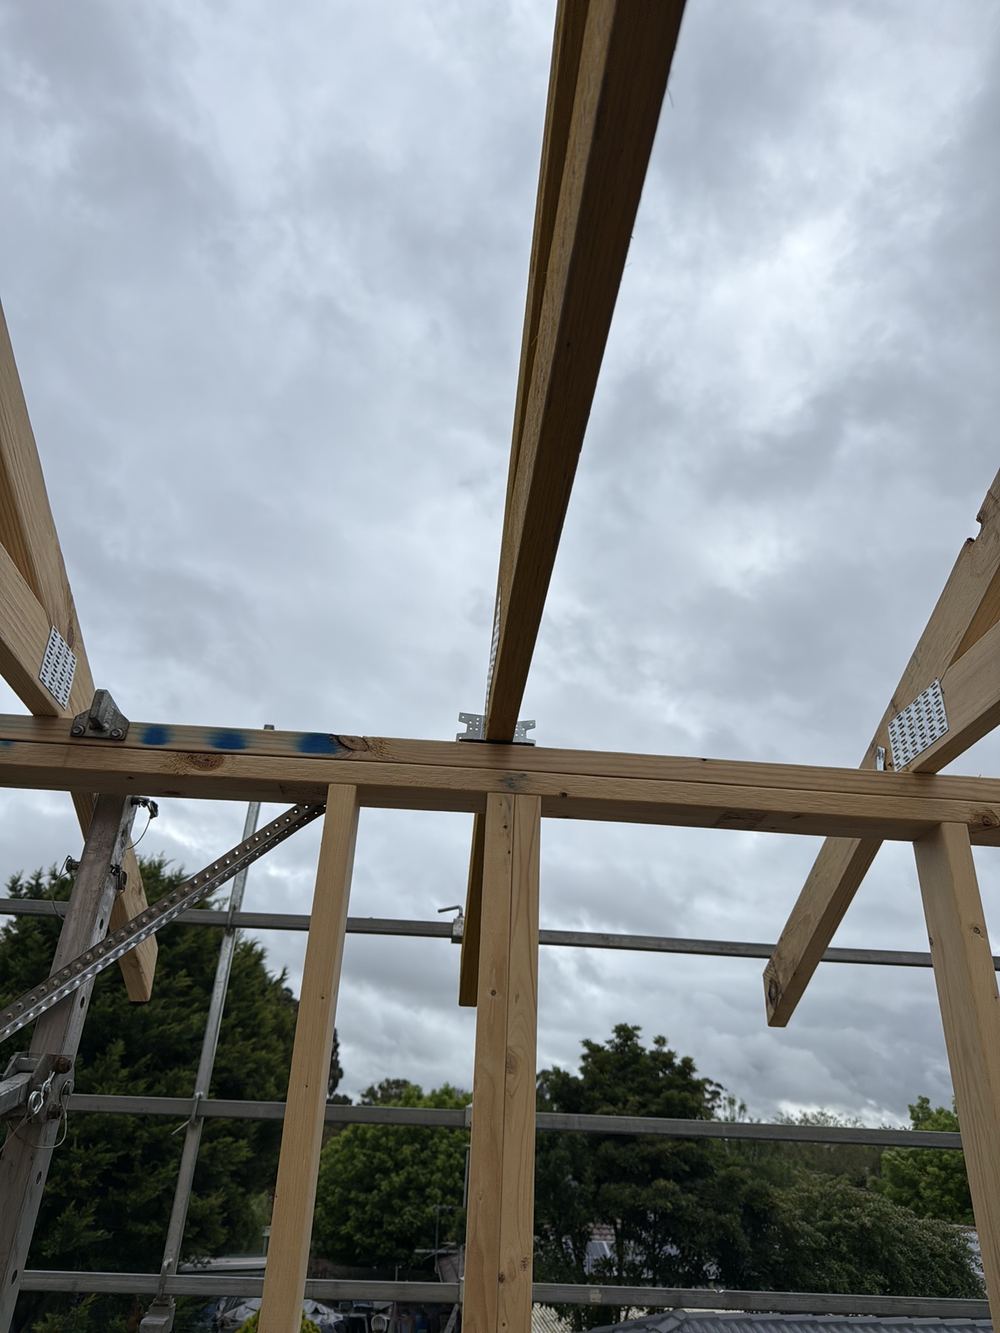
Annotated findings from Frame inspections.
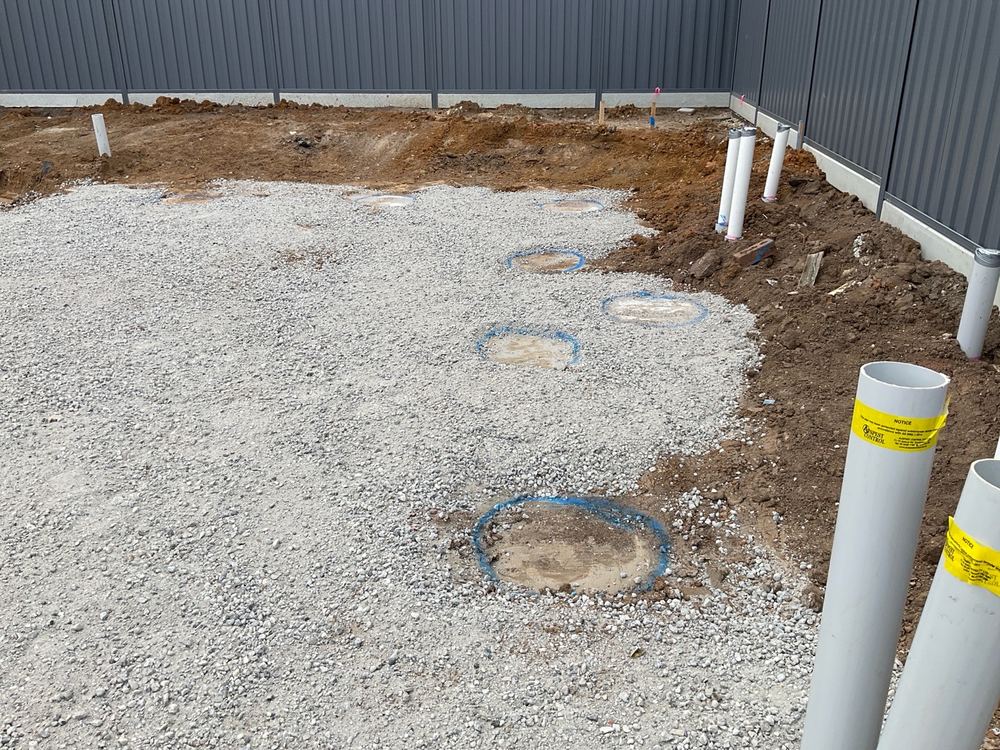 1Bored piersHoles bored and cages set, before any concrete
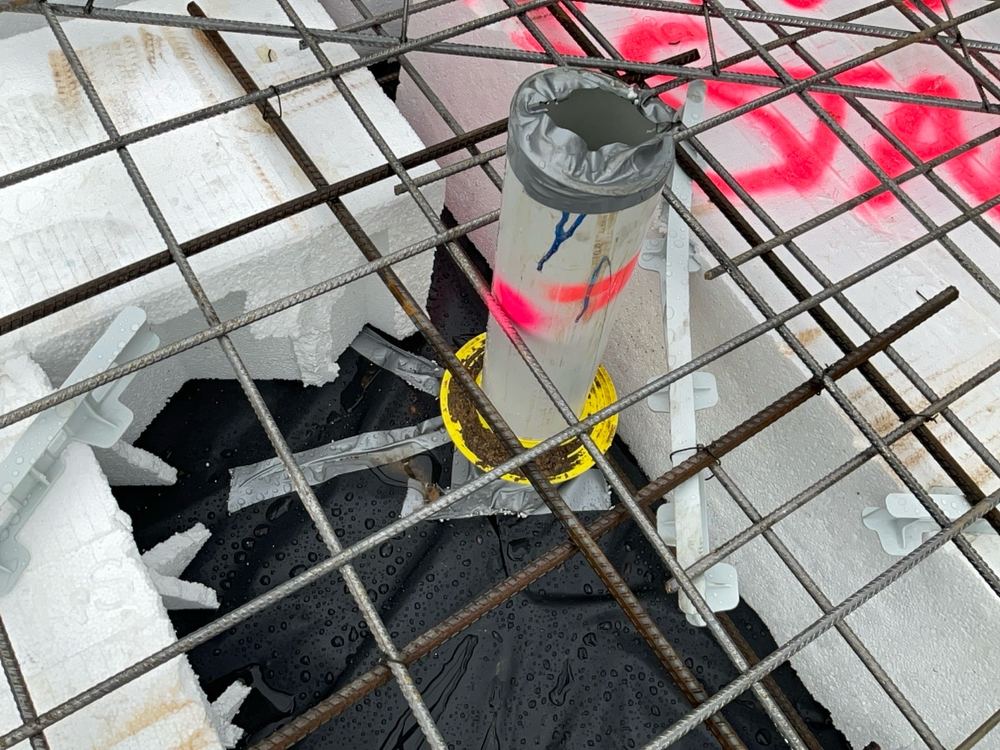 2Slab pre-pourPre-pour, with pods, steel and formwork still open
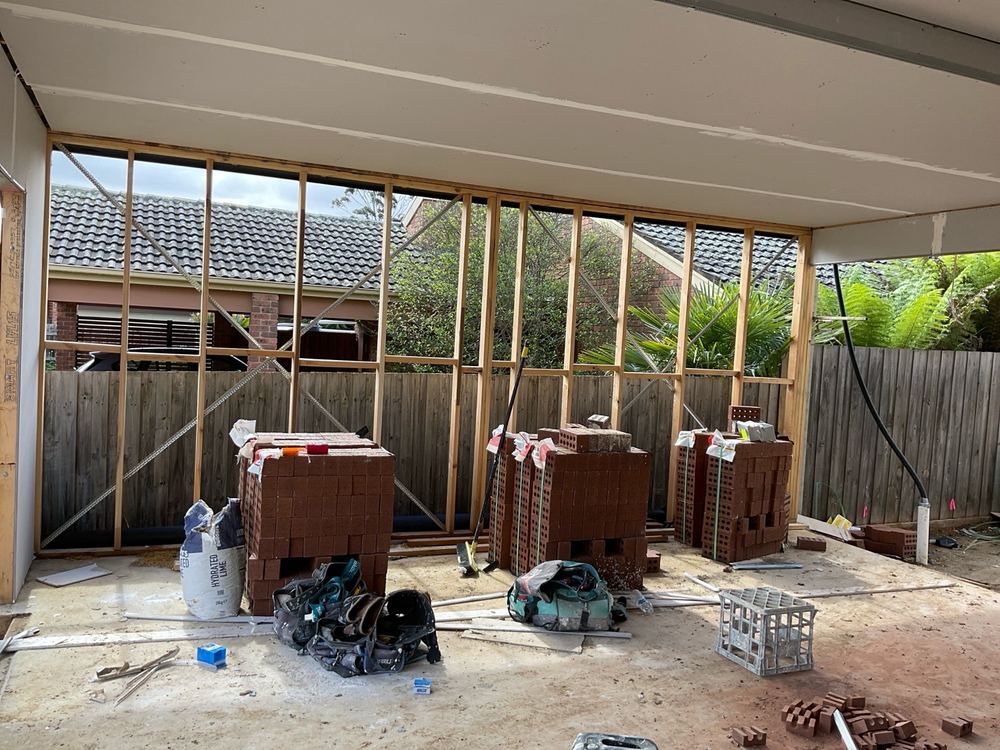 4Lock-up (pre-plaster)Windows, cladding and external doors in, before plaster
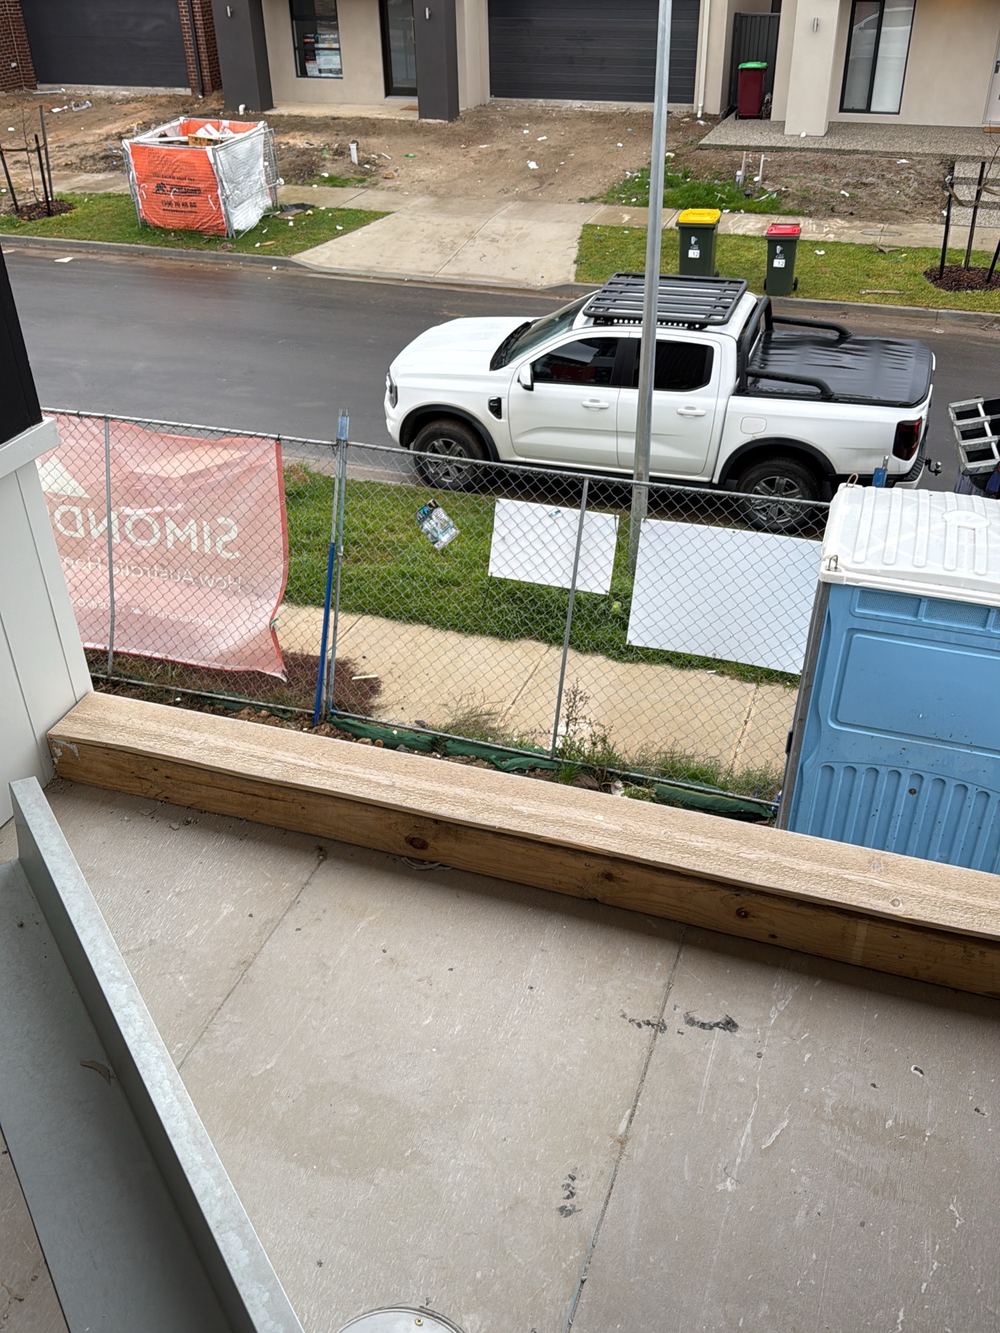 5FixingJoinery, doors and trims in, painter booked next
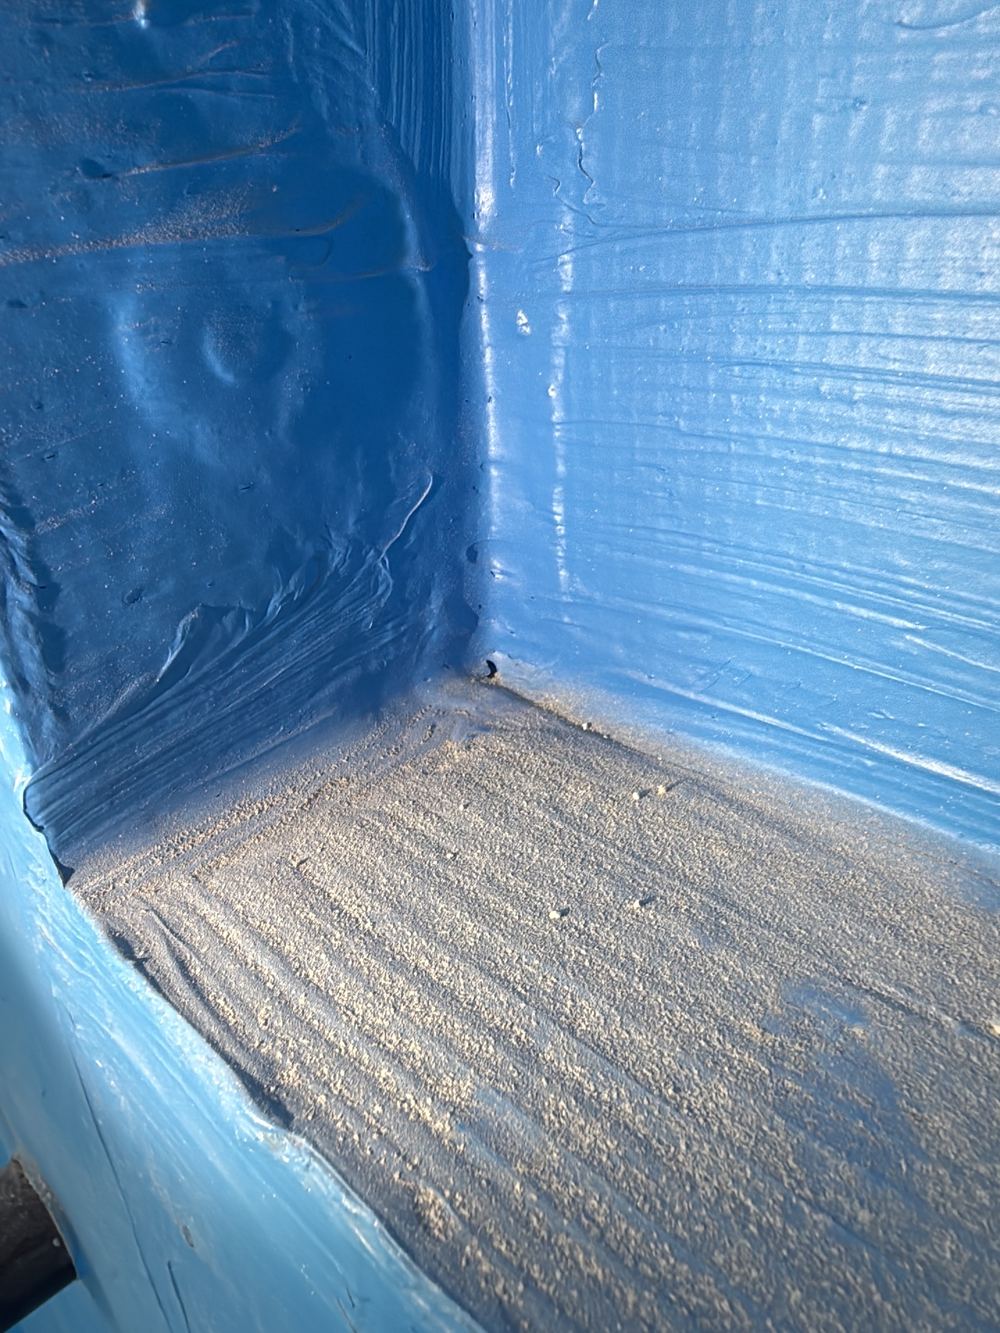 6WaterproofingMembrane applied and cured, tiler not yet started
 7Pre-handover (PCI)Around a week before practical completion
Instant online pricing, or talk to the booking team on 1300 471 805.
A girder carries other trusses. Cement sheet packers are not rated to take that point load, so the support may crush over time.
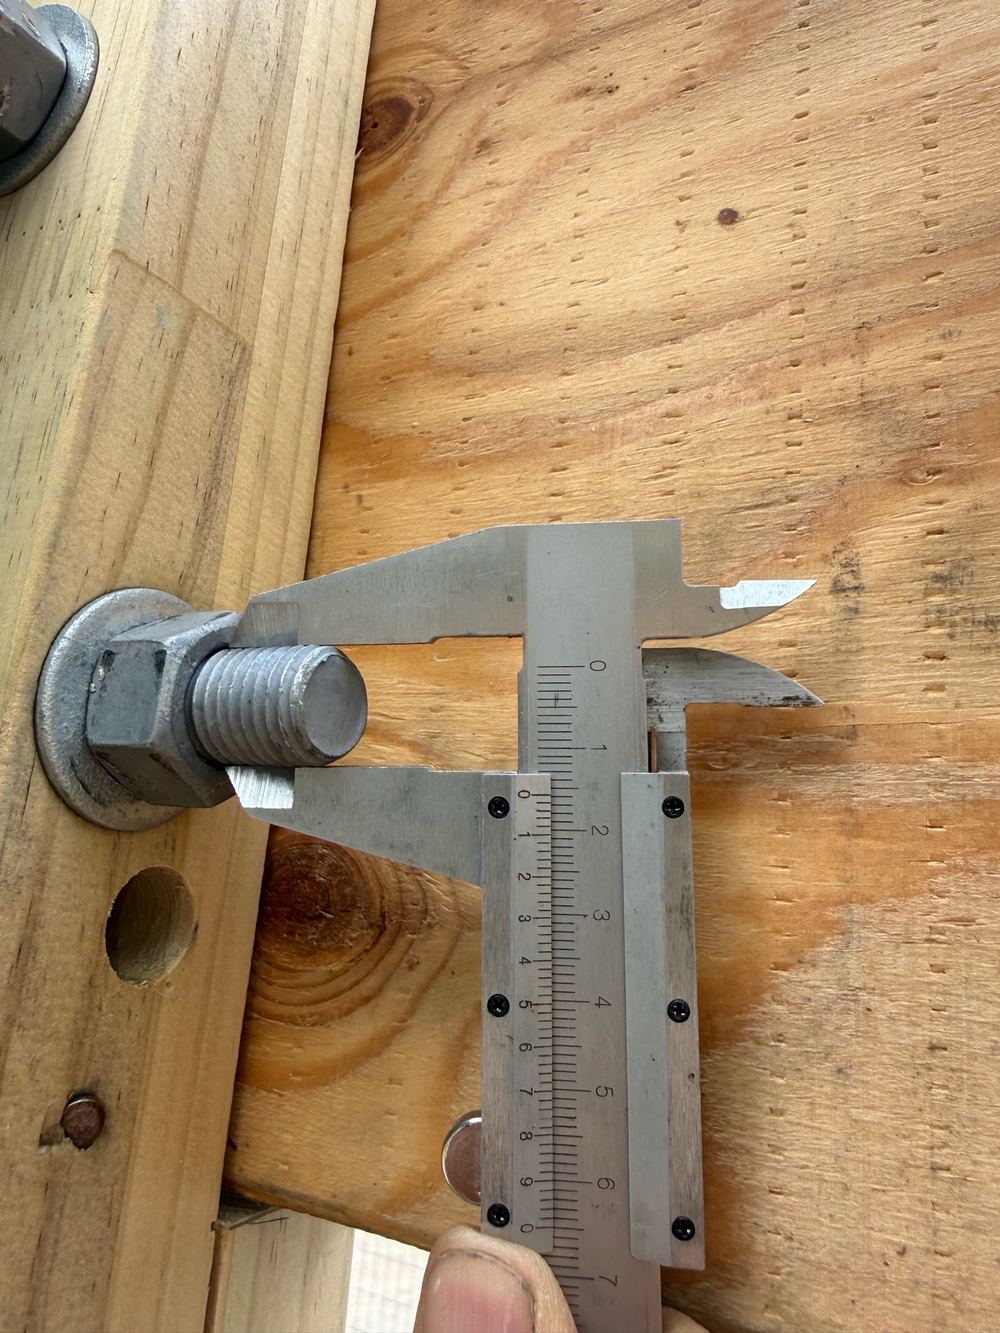
We measure the installed bolt with calipers and compare it with the engineering detail for that connection.
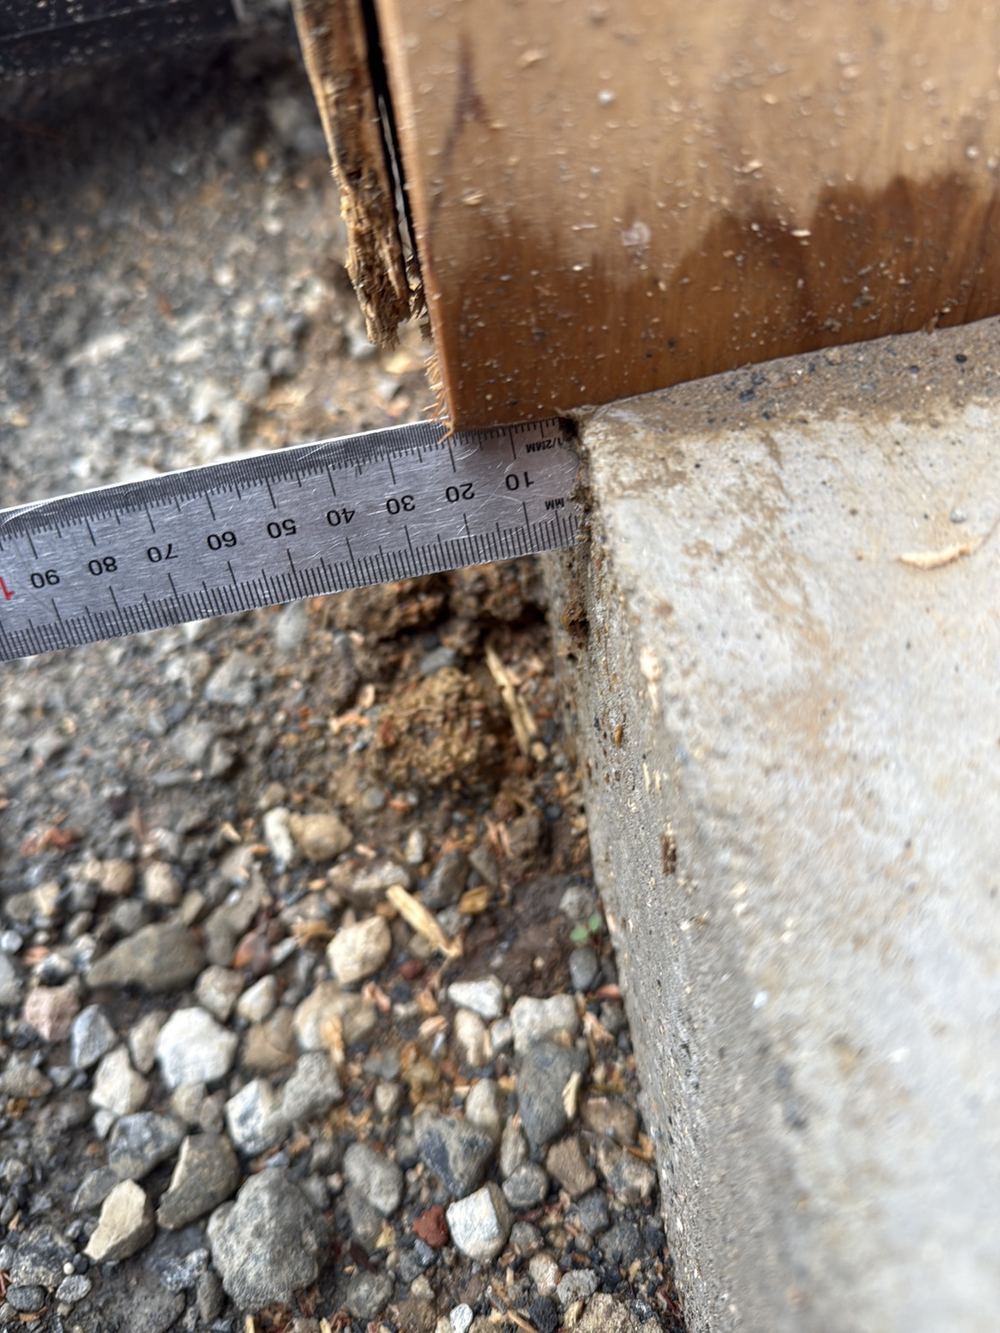
Generally no more than 10mm under the bottom plate. Beyond that the plate is not bearing fully on the slab.
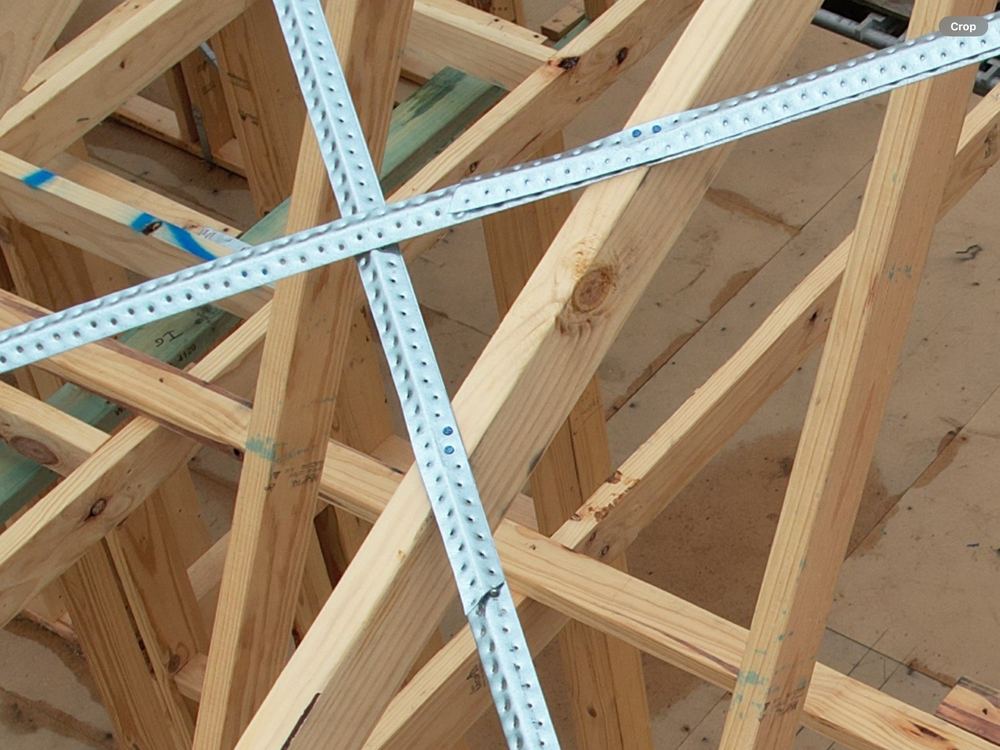
Our frame visit covers how trusses are supported, fixed and braced. The truss supplier is responsible for the truss design.
AS 1684 for timber framing and AS 4055 for wind loads, alongside the engineering for your lot.
At frame stage, usually. Once plaster and ceilings are up, most require removing linings.